Sheet Metal Bending Calculator (K-Factor & Bend Deduction)
Accurately calculate flat pattern unfolding for sheet metal enclosures, chassis, brackets, and copper busbars. Enter material, thickness T, inside radius R, bend angle, and leg lengths to compute neutral layer K-Factor, Bend Allowance (BA), Bend Deduction (BD), flat blank length, and recommended V-die opening.
90° Flat Blank Formula: Flat Length L = L1(outside) + L2(outside) - Bend Deduction (BD).
• 1.0mm Cold Rolled Steel (SPCC, R=1mm): BD = 1.75 mm (K ≈ 0.38);
• 1.5mm Steel (R=1.5mm): BD = 2.60 mm;
• 2.0mm Steel (R=2.0mm): BD = 3.50 mm;
• 2.0mm T2 Copper Busbar (R=2.0mm): BD = 3.35 mm (K ≈ 0.42);
V-Die Opening: Use V = 6T for T ≤ 3mm, and V = 8T for T > 3mm. Minimum flange height: bmin ≥ 0.5V + R.
Flat Pattern Results
| Bend Deduction (BD) | — mm |
| Bend Allowance (BA) | — mm |
| Outside Setback (OSSB) | — mm |
| Recommended V-Die Opening | — mm |
| Safe Minimum Flange bmin | — mm |
| Neutral Axis Shift | — mm from inside |
Formulas
OSSB = tan(θ/2) × (R + T)
BA = (π·θ/180) × (R + K·T)
BD = 2 × OSSB - BA
Lflat = L1 + L2 - BD
Standard 90° Bend Deduction (BD) Empirical Table (in mm)
| Thickness T | Inside Radius R | V-Die Width | SPCC Steel BD | SUS304 Stainless BD | 5052 Aluminum BD | T2 Copper BD |
|---|---|---|---|---|---|---|
| 0.8 mm | 0.8 mm | 4 ~ 6 mm | 1.38 mm | 1.45 mm | 1.32 mm | 1.30 mm |
| 1.0 mm | 1.0 mm | 6 mm | 1.75 mm | 1.82 mm | 1.68 mm | 1.66 mm |
| 1.2 mm | 1.2 mm | 8 mm | 2.10 mm | 2.18 mm | 2.02 mm | 2.00 mm |
| 1.5 mm | 1.5 mm | 10 mm | 2.62 mm | 2.74 mm | 2.52 mm | 2.48 mm |
| 2.0 mm | 2.0 mm | 12 mm | 3.50 mm | 3.65 mm | 3.36 mm | 3.32 mm |
| 2.5 mm | 2.5 mm | 16 mm | 4.38 mm | 4.56 mm | 4.20 mm | 4.15 mm |
| 3.0 mm | 3.0 mm | 18 ~ 20 mm | 5.25 mm | 5.48 mm | 5.04 mm | 4.98 mm |
| 4.0 mm | 4.0 mm | 25 ~ 32 mm | 7.00 mm | 7.30 mm | 6.72 mm | 6.64 mm |
| 5.0 mm | 5.0 mm | 32 ~ 40 mm | 8.75 mm | 9.12 mm | 8.40 mm | 8.30 mm |
Frequently Asked Questions on Sheet Metal Bending (FAQ)
Common causes include:
1. V-die mismatch: Using a larger V-die on the press brake naturally increases inside radius R, enlarging the bend deduction and resulting in a smaller unfolded part.
2. Sheet thickness negative tolerance: Commercial 1.0mm sheet often measures 0.92~0.95mm, shifting the deduction.
3. Springback: High tensile steel or stainless steel exhibits 2°~5° of angular springback.
T2 copper work-hardens rapidly during cold drawing and bending. Thick copper bars (5mm to 10mm) develop high tensile stresses on the outer radius that cause micro-cracks ("orange peel" effect). Localized annealing restores copper ductility before sharp bending.
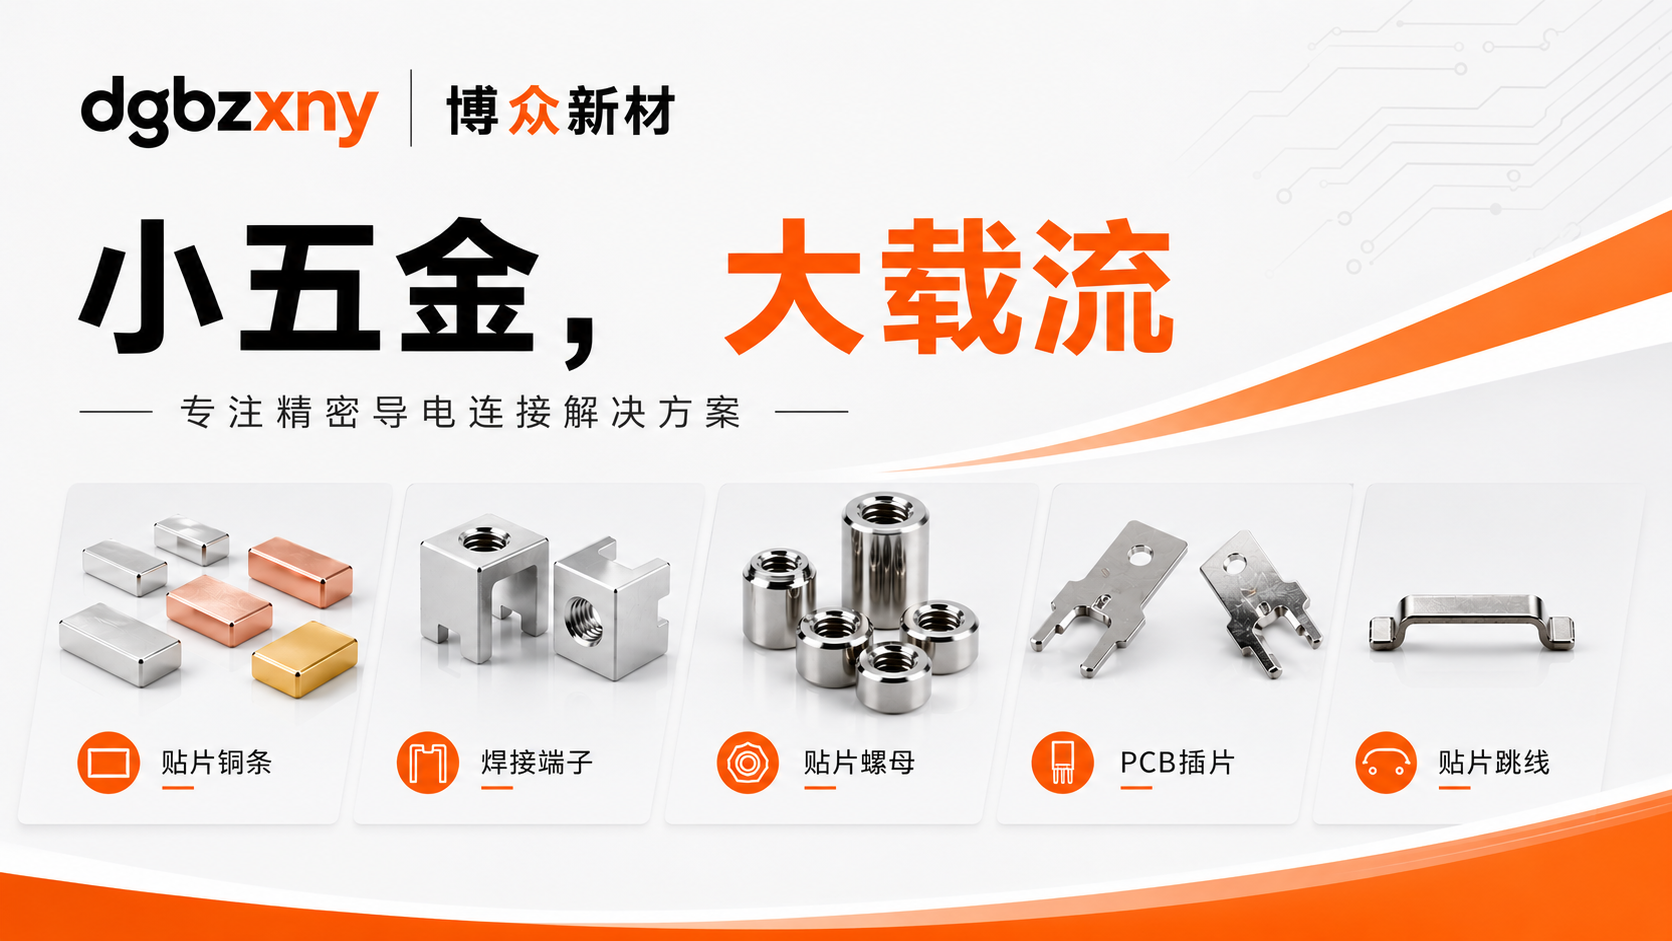
Get Free Samples & Technical Support
Dongguan/Shenzhen Manufacturing Base: SMT copper bars, PCB terminals, and custom hardware.